Office
Danube Office Campus
A flexible office campus with planted terraces and an open ground floor.
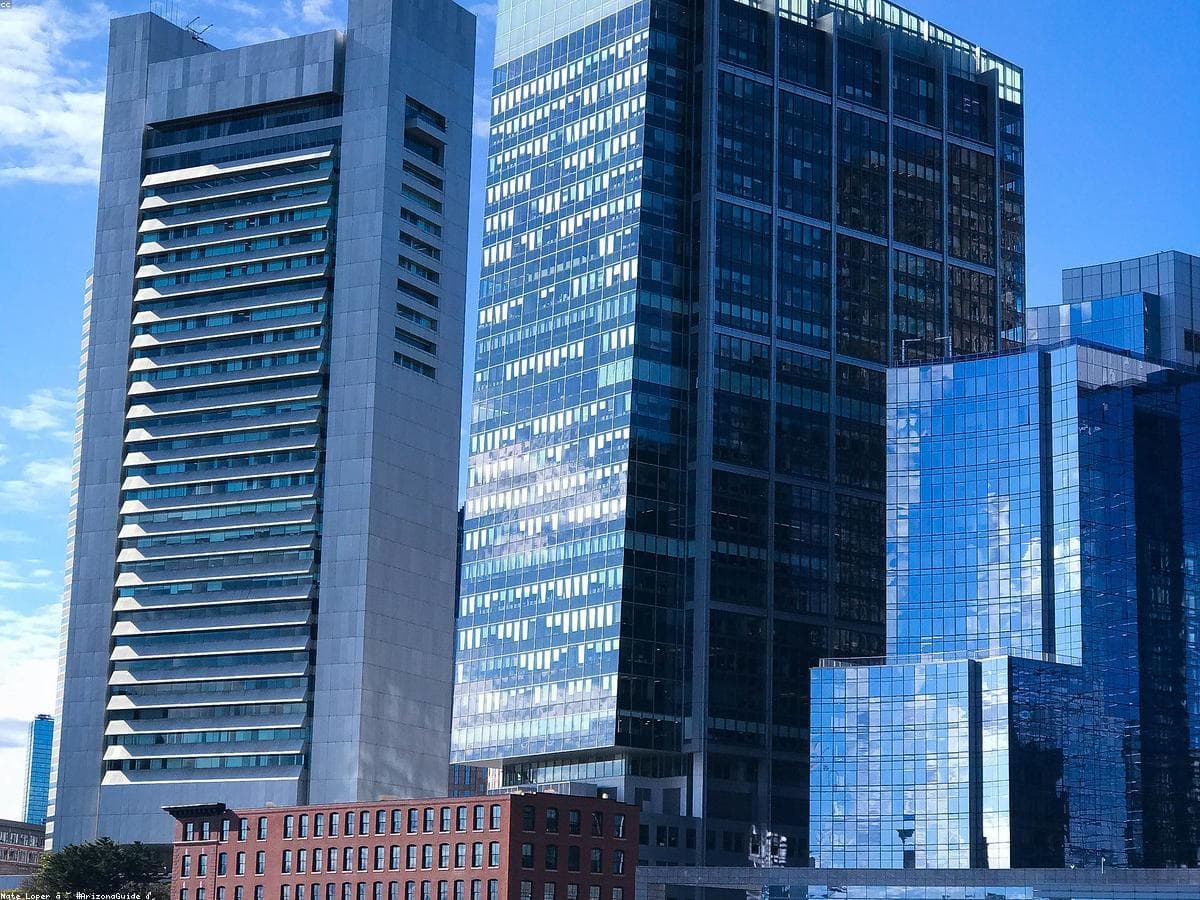
The campus is organised into three volumes connected by a shared hall. Column-free floor plans and an economical structural grid allow flexible occupancy, from cellular offices to open workspaces. The stepped-back upper floors form planted terraces that offer staff outdoor spaces close at hand.
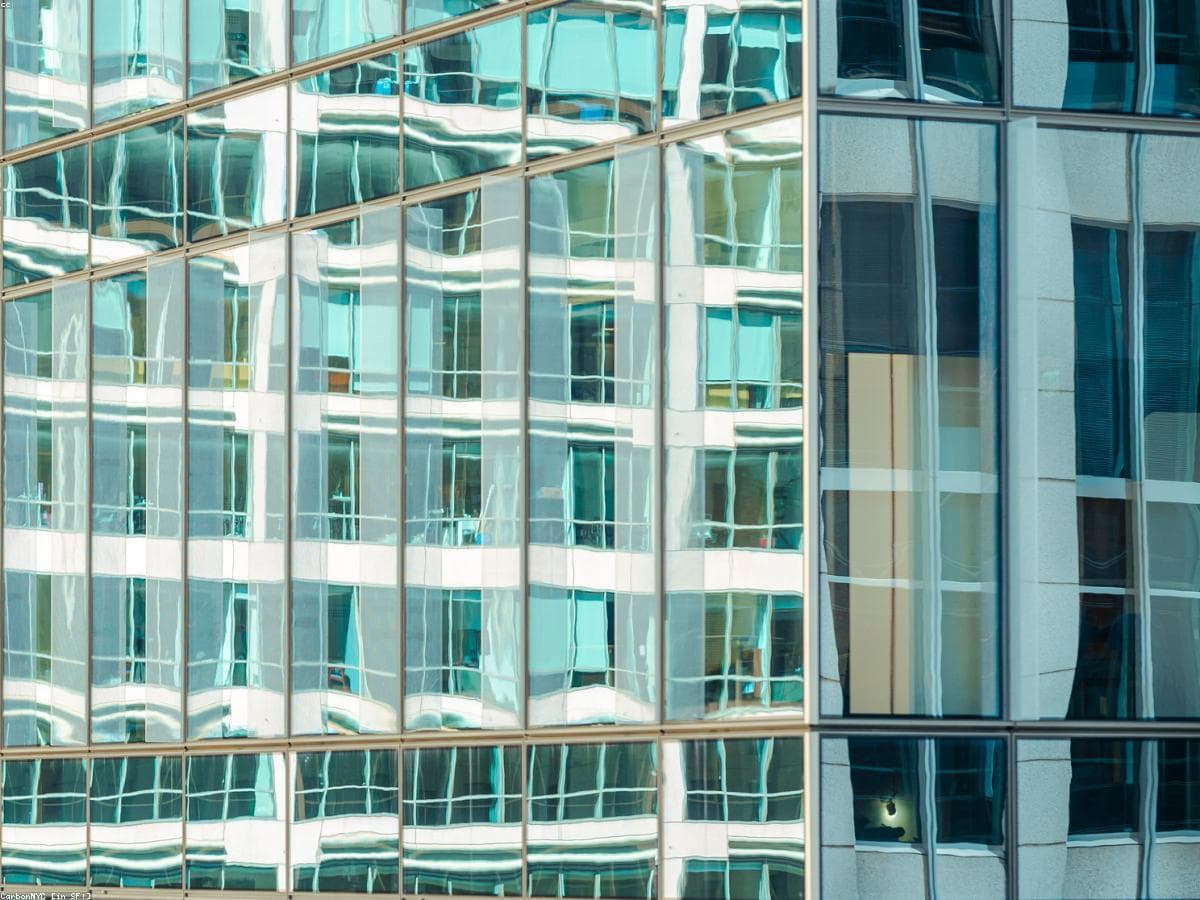
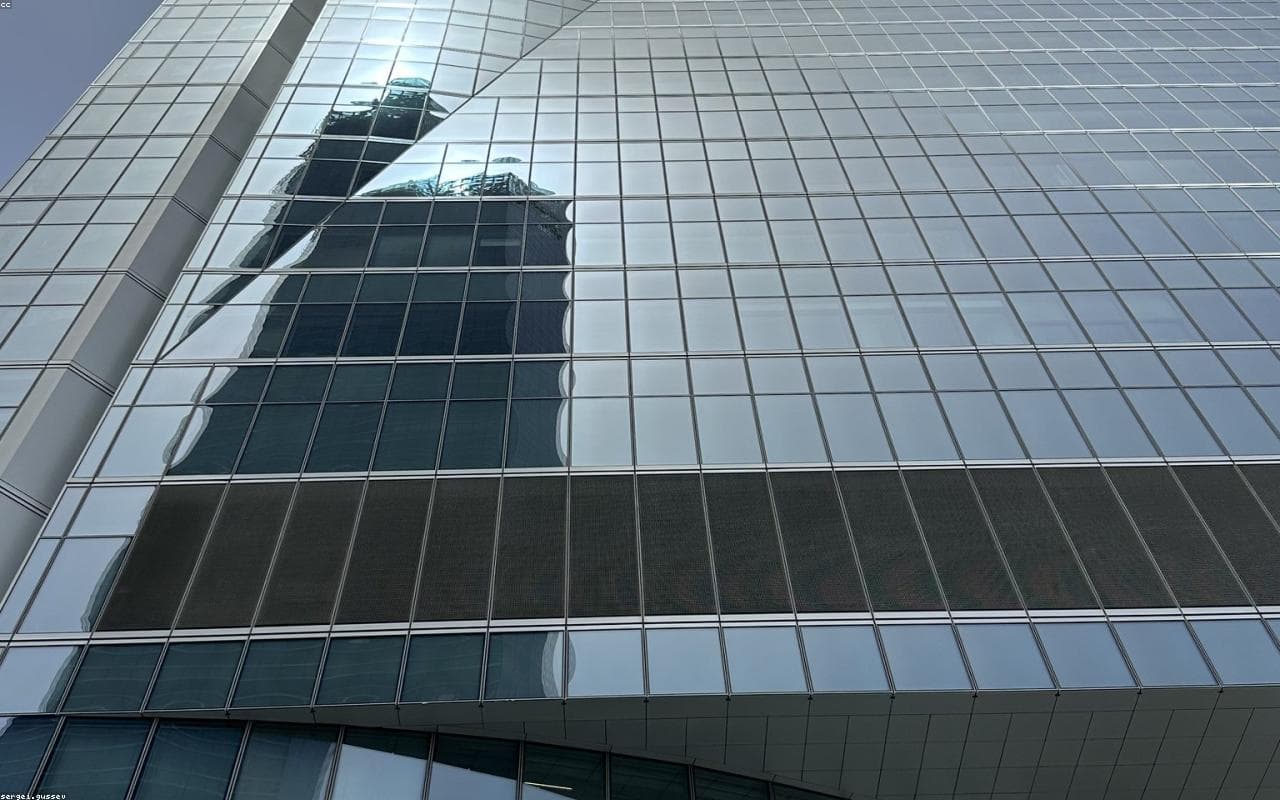
A ventilated facade with deep window reveals provides summer heat protection and a calm appearance. Thermally activated slabs, photovoltaics and controlled ventilation with heat recovery form the backbone of the energy concept. The open ground floor with café and conference area connects the campus to the public realm.